


RESIDENTIAL- Towers
The residential towers feature an air-conditioned entrance lounge, an indoor children’s play area and two automatic lifts. The penthouses have internal access to a private terrace. Only one penthouse and two 3-BHK apartments remain in Sunita Park Phase I.
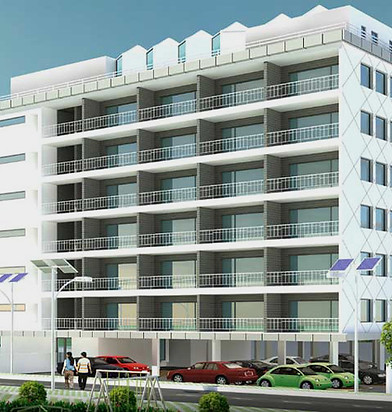
COMMERCIAL- Building
Tulip Arena at Sunita Park brings together hotel accommodation, Odette restaurant, Bee Club and spaces for meetings and celebrations. Visit www.tuliparena.com for current facilities, room bookings and event enquiries.
ABOUT US
FLAGSHIP DIVISION OF SUNITA GROUP
Sunita Developers, part of Sunita Group, developed Sunita Park Phase I on G.E. Road in Raipur. This established community is almost sold out, with only one penthouse and two 3-BHK apartments remaining. Contact our team for details and site visits.
ISO CERTIFIED & CREDAI MEMBERS
Is an ISO 9001:2008 certified company for ‘Development of Township’ and a member of CREDAI Chhattisgarh.
LARGE COVERAGE
OFFICES IN 4 LOCATIONS
We also have a Tea Auctioning division in the name of ‘Global Tea Brokers’. The Company has offices at Coonoor & Coimbatore (TN), Cochin (Kerala), and having it's corporate headquarter at Raipur, Chhattisgarh, India.
LATEST PROJECTS
SUNITA PARK PHASE I — PROJECT DETAILS

ORCHID
3 Bedrooms
ORCHID is a 6-floor Residential tower having Stilt Parking and Terrace Garden. The Grand Entrance lobby having an AC Lounge & Indoor kids play area.
3 BHK 1,904 Sq.Ft (On 1st floor)
-
Drawing-13'x17' & 17'x17
-
Dining-19' x 12'
-
Kitchen-11' x 8'
-
Master Bed Room-16' x 12'
-
Children Room-11' x 11'
-
Guest Room-11' x 13'


.jpg)


LILY
3 Bedrooms
The Grand Entrance lobby having a AC Lounge & Indoor kids play area. All towers having two hi speed, hi-tech, automatic lifts.
3BHK Residential Twin Tower
-
Drawing-13'x17' & 17'x17
-
Dining-19' x 12'
-
Kitchen-11' x 8'
-
Master Bed Room-16' x 12'
-
Children Room-11' x 11'
-
Guest Room-11' x 13'


TULIP ARENA — HOTEL, CLUB & EVENTS
Tulip Arena at Sunita Park offers hotel accommodation, Odette restaurant, Bee Club and event spaces. For room bookings, dining, meetings and celebrations, visit www.tuliparena.com.
The building plans shown here are for reference and do not represent current office or apartment availability.


value plus
Sunita Developers –Striving Perfection
PROJECT APPROVED FOR BANK LOAN


MEMBER OF CREDAI CHATTISGARH & CIBIL


COMPANY RATED BY CRISIL

ISO 9001:2008 CERTIFIED


WHAT OUR CLIENTS THINK
I reckon Sunita Group as a trustworthy brand, which efficiently making home for its buyers. Sunita Group is a very respectable group in real estate market of Chattisgarh and I had a very good experience while buying home for myself.
-A.P TRIPATHI
Sunita Group is a reliable name in real estate market of Chhattisgarh. It fulfills all commitments to its customers. Total value for money projects along with good design and superb quality is the key reason that we have gone for it.
- A.K SINGH
The Sunita Park elevated walkway is an expression of this essential cultural ethos of the city. It will reinforce these engagements and specially-able friendly as well as cosy corners for the families.
- S. PRAHRAJ
LATEST BLOGS


Get in Touch
Reach out to us for any inquiries about our luxury properties. Our team is here to assist you with your real estate needs.

ALTERNATIVELY YOU CAN FILL IN THE FOLLOWING CONTACT FORM:
Phone